

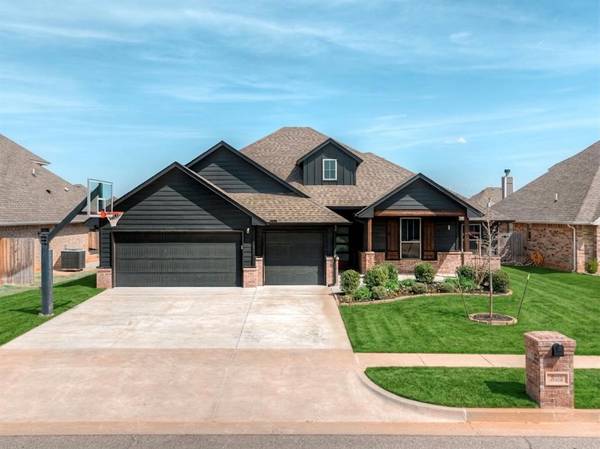


Bought with Miriam Burga
$360,000
$349,900
2.9%For more information regarding the value of a property, please contact us for a free consultation.
800 Chisholm Trails DR Yukon, OK 73099
4 Beds
3 Baths
1,913 SqFt
Key Details
Sold Price $360,000
Property Type Single Family Home
Sub Type Single Family Residence
Listing Status Sold
Purchase Type For Sale
Square Footage 1,913 sqft
Price per Sqft $188
MLS Listing ID OKC1237655
Sold Date 09/11/26
Style Traditional
Bedrooms 4
Full Baths 2
Half Baths 1
Construction Status Brick,Brick & Frame
HOA Fees $240
Year Built 2022
Annual Tax Amount $4,569
Lot Size 9,466 Sqft
Acres 0.2173
Property Sub-Type Single Family Residence
Property Description
Welcome to this beautifully designed 4-bedr, 2.5-bath home offering 1,913 square feet of modern elegance & thoughtful functionality. Built in 2022, this nearly new home showcases impressive curb appeal with a charming covered front porch that invites you in. Step inside to an elegant entryway that opens to a stunning living room featuring a soaring cathedral ceiling with a wood beam, abundant natural light from large windows, & a striking stacked stone fireplace. Wood-look tile flooring flows seamlessly through the main living areas, adding both style & durability. The open-concept kitchen is perfect for entertaining, complete with a large island with storage, floor-to-ceiling cabinetry, built-in stainless steel appliances, quartz countertops, & a spacious pantry. The private primary suite is thoughtfully positioned on the opposite side of the home and offers a relaxing retreat with a tray ceiling accented by soft lighting. The spa-like primary bathroom features double vanities, a beautifully tiled walk-in shower, & a luxurious soaking tub highlighted by an elegant light fixture. The oversized primary closet provides ample space for even the largest wardrobes. Secondary bedrooms are located on the opposite side of the home, offering privacy and convenience with access to a full bathroom & an additional half bath with extra storage. Practical features continue with a mud bench just off the 3-car garage, which also includes an underground storm shelter for peace of mind. Step outside to your own outdoor living oasis. The covered back patio features a cozy wood-burning brick fireplace, plus an extended patio space perfect for entertaining. The spacious backyard offers plenty of room for pets, play, & relaxation. Additional highlights include a sprinkler system, energy-efficient construction, & a welcoming neighborhood complete with a large pond & park. This home truly combines modern style, comfort, & functionality -ready for you to move in and enjoy.
Location
State OK
County Canadian
Rooms
Dining Room 1
Interior
Interior Features Ceiling Fan(s), Paint Woodwork
Heating Natural Gas
Cooling Electric
Fireplaces Number 2
Fireplaces Type Insert
Fireplace Y
Appliance Dishwasher, Disposal, Microwave, Refrigerator, Washer/Dryer, Water Heater
Exterior
Exterior Feature Rain Gutters
Garage Spaces 3.0
Fence Wood
Utilities Available Cable Available, Electricity Available, Natural Gas Available, Public
Roof Type Composition
Private Pool false
Building
Lot Description Interior Lot
Foundation Slab
Architectural Style Traditional
Level or Stories One
Structure Type Brick,Brick & Frame
Construction Status Brick,Brick & Frame
Schools
Elementary Schools Shedeck Es
Middle Schools Yukon Ms
High Schools Yukon Hs
School District Yukon
Others
HOA Fee Include Greenbelt,Common Area Maintenance
Acceptable Financing Cash, Conventional, Sell FHA or VA
Listing Terms Cash, Conventional, Sell FHA or VA
Read Less
Want to know what your home might be worth? Contact us for a FREE valuation!
Our team is ready to help you sell your home for the highest possible price ASAP

NEARBY SCHOOLS & BUSINESSES