


Bought with Karen Blevins
$479,900
$479,900
For more information regarding the value of a property, please contact us for a free consultation.
7212 NW 154th ST Edmond, OK 73013
4 Beds
3 Baths
2,345 SqFt
Key Details
Sold Price $479,900
Property Type Single Family Home
Sub Type Single Family Residence
Listing Status Sold
Purchase Type For Sale
Square Footage 2,345 sqft
Price per Sqft $204
MLS Listing ID OKC1226273
Sold Date 09/02/26
Style Modern
Bedrooms 4
Full Baths 3
Construction Status Brick & Frame
HOA Fees $800
Year Built 2024
Lot Size 7,405 Sqft
Acres 0.17
Property Sub-Type Single Family Residence
Property Description
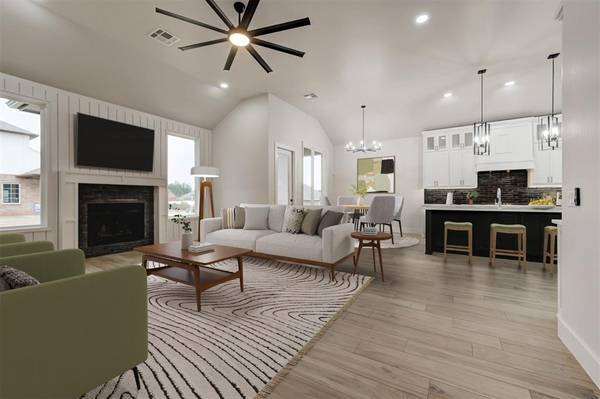
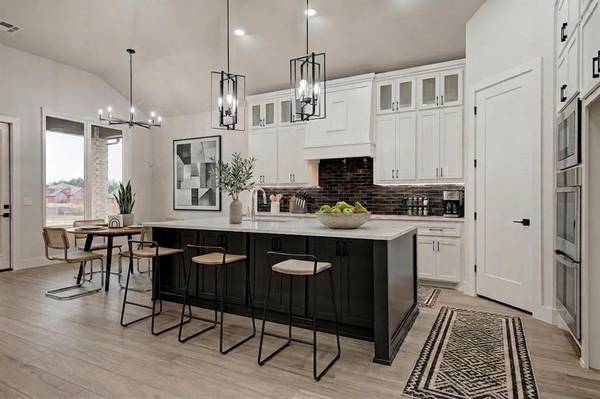
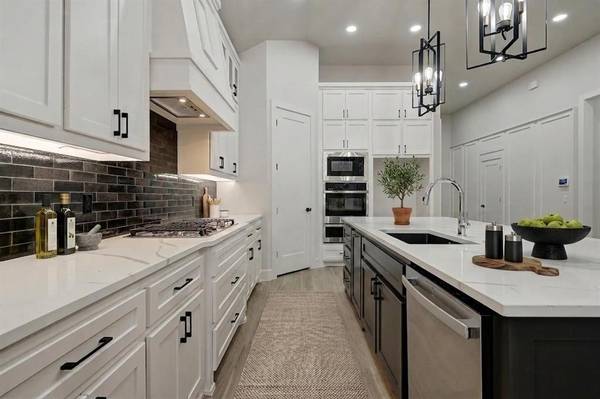
Limited-Time Builder Summer Special! Call for Details! The perfect blend of contemporary design and timeless traditional elements makes this home the complete package in highly sought-after Rockwell Park. Come experience the quality and craftsmanship of this solid, newly built residence at 7212 NW 154th Street, Edmond, Oklahoma, thoughtfully designed by a builder known for consistent excellence. From the moment you enter inside, you'll appreciate the seamless flow of the open-concept living, dining, and kitchen areas, ideal for both everyday living and effortless entertaining. Tile flooring, a long center island, display cabinetry, & under-cabinet lighting elevate the kitchen, while the inviting living room centers around a fireplace that anchors the space with warmth and style. The primary suite provides a true retreat, offering room to unwind. Its spa-inspired bathroom features a freestanding soaking tub, a tiled walk-in shower, dual vanities, serene color tones, and walk-in closet complete with built-in cabinetry. A convenient built-in mud bench near the entry keeps the home organized. The thoughtfully designed layout includes four bedrooms and three bathrooms, with the fourth bedroom featuring its own private bath, perfect for guests. Peaceful evenings on the covered back patio overlooking your yard, maintained with a sprinkler system. Highlights include double ovens, tankless water heater, & wired for a security system. Rockwell Park enhances daily life with community amenities such as a neighborhood pool, and playground. Its prime location offers quick access to premier dining, shopping, & entertainment. Located in the desirable Deer Creek School District, this exceptional home combines luxury, practicality, & true ease of living. Linda Plan offers curb appeal & an one-story layout that is perfect for hosting and everyday comfort. Welcome home!
Location
State OK
County Oklahoma
Rooms
Other Rooms Inside Utility
Dining Room 1
Interior
Interior Features Ceiling Fan(s), Paint Woodwork
Heating Natural Gas
Cooling Electric
Flooring Carpet, Tile
Fireplaces Number 1
Fireplaces Type Insert
Fireplace Y
Appliance Dishwasher, Disposal, Microwave
Exterior
Parking Features Concrete
Garage Spaces 3.0
Garage Description Concrete
Utilities Available Public
Roof Type Composition
Private Pool false
Building
Lot Description Corner Lot
Foundation Slab
Builder Name WestPoint Group LLC
Architectural Style Modern
Level or Stories One
Structure Type Brick & Frame
Construction Status Brick & Frame
Schools
Elementary Schools Spring Creek Es
Middle Schools Deer Creek Intermediate School, Deer Creek Ms
High Schools Deer Creek Hs
School District Deer Creek
Others
HOA Fee Include Greenbelt,Pool
Read Less
Want to know what your home might be worth? Contact us for a FREE valuation!
Our team is ready to help you sell your home for the highest possible price ASAP

NEARBY SCHOOLS & BUSINESSES