




GET MORE INFORMATION
Bought with Katlyn Cornman
$ 309,900
$ 309,900
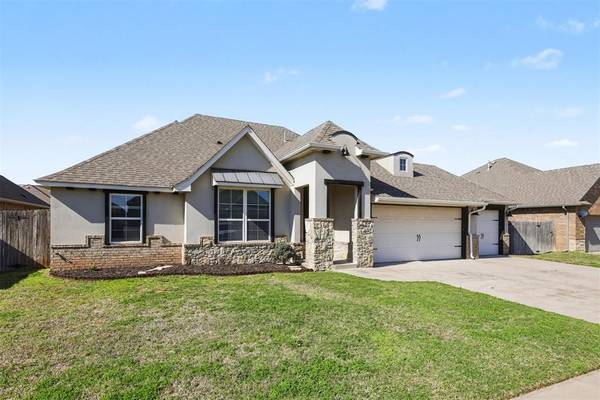
11205 SW 41st TER Mustang, OK 73064
4 Beds
2 Baths
2,133 SqFt
UPDATED:
Key Details
Sold Price $309,900
Property Type Single Family Home
Sub Type Single Family Residence
Listing Status Sold
Purchase Type For Sale
Square Footage 2,133 sqft
Price per Sqft $145
MLS Listing ID OKC1225141
Sold Date 09/17/26
Style Ranch
Bedrooms 4
Full Baths 2
Construction Status Brick
HOA Fees $275
Year Built 2016
Annual Tax Amount $4,124
Lot Size 8,342 Sqft
Acres 0.1915
Property Sub-Type Single Family Residence
Property Description
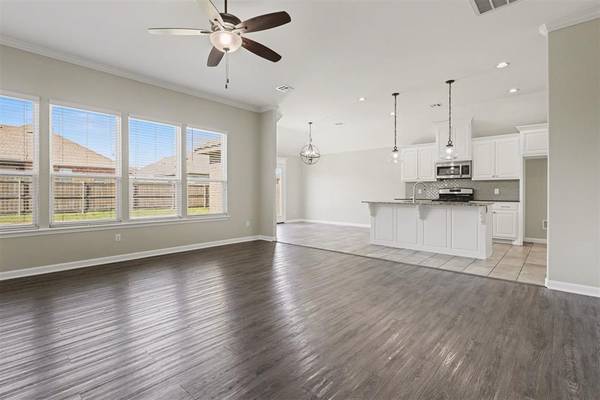
The home offers ultimate practicality for remote work with the dedicated home office and a built in desk area just off the kitchen in the mudroom. The thoughtful layout for the primary retreat offers an updated ensuite bath, walk-in closet and includes a "bonus" door providing direct access to the laundry room, making chores effortless. Outside, the fully fenced backyard offers a private and secure space for outdoor activities and gardening.
The home is situated in the award-winning Mustang Public Schools district, offering the perfect blend of small-town charm and city convenience.
Schedule your private showing today!
Location
State OK
County Canadian
Rooms
Dining Room 1
Interior
Interior Features Ceiling Fan(s)
Heating Electric
Cooling Electric
Flooring Carpet, Tile, Vinyl
Fireplaces Number 1
Fireplaces Type Gas Log
Fireplace Y
Appliance Dishwasher, Disposal, Microwave, Refrigerator
Exterior
Garage Spaces 3.0
Utilities Available Electricity Available, Natural Gas Available, Public
Roof Type Composition
Private Pool false
Building
Lot Description Interior Lot
Foundation Slab
Architectural Style Ranch
Level or Stories One
Structure Type Brick
Construction Status Brick
Schools
Elementary Schools Mustang Centennial Es
Middle Schools Canyon Ridge Ies
High Schools Mustang Hs
School District Mustang
Others
HOA Fee Include Common Area Maintenance
Acceptable Financing Cash, Conventional, Sell FHA or VA
Listing Terms Cash, Conventional, Sell FHA or VA

NEARBY SCHOOLS & PROPERTIES